The Tourist Insight
The Tourist Insight Heritage of Mexico
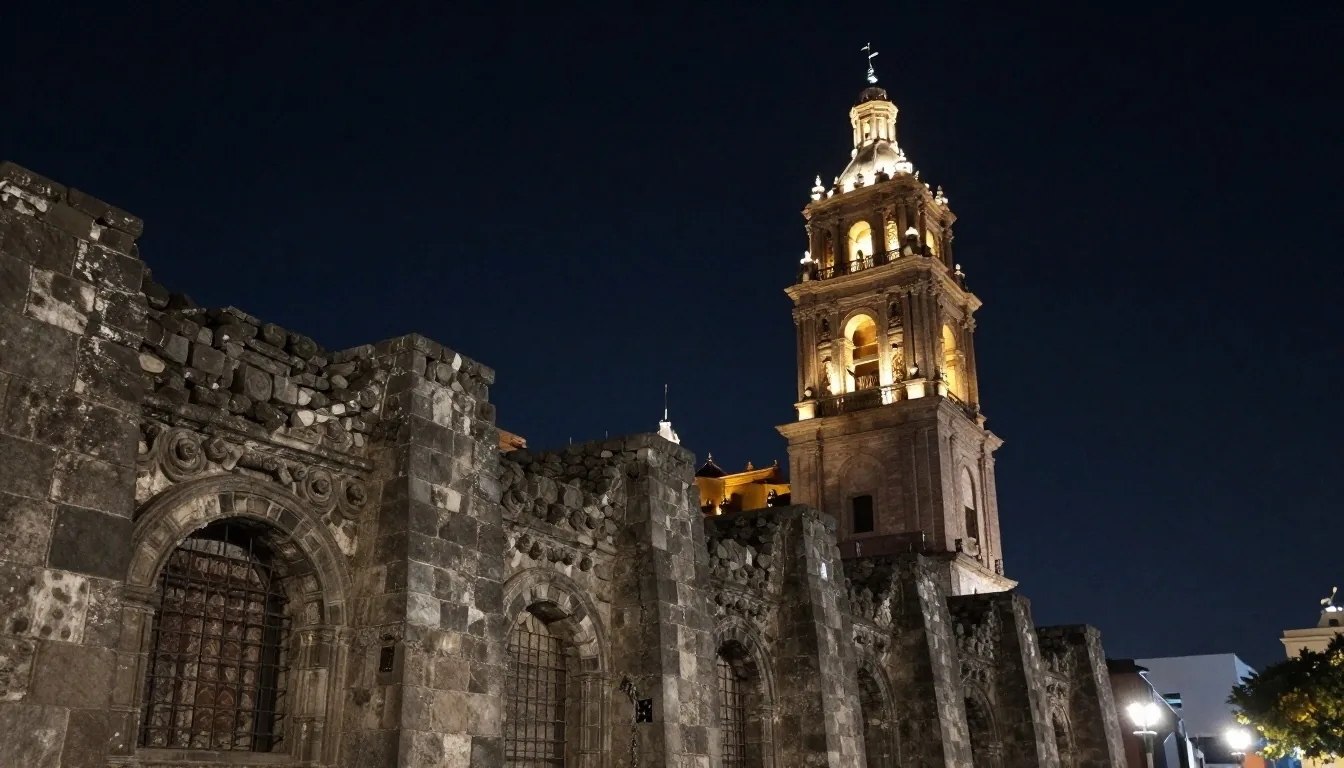
Metropolitan Cathedral and archaeological remains under night lighting
UNESCO HERITAGE REGISTRATION 1987

Architectural guide to the metropolitan Historic Center

The Historic Center of Mexico City covers nearly ten square kilometers declared a World Heritage Site by UNESCO in 1987. Within this perimeter, the superimposed ruins of Mexico-Tenochtitlan, conventual temples from the viceregal era, neoclassical palaces of the Enlightenment, and sumptuous civic buildings erected during the Porfiriato converge. This documentary guide analyzes the fundamental construction milestones of the main square, breaking down their formal characteristics, construction materials, and the processes of urban resignification that have shaped its appearance to this day.

FOUNDATIONAL HISTORICAL TOPOGRAPHY

The Hippodamian layout over the Mexica city

Morphology of insular superposition: guiding causeways of Mexico-Tenochtitlan transformed into axial axes of the New Spanish Renaissance grid.

After the fall of Tenochtitlan in 1521, the master builder Alonso García Bravo designed the layout of the new Spanish city, taking advantage of the four pre-existing indigenous districts: Moyotlan, Teopan, Atzacoalco, and Cuepopan. This decision determined that the causeways connecting the island to the mainland—such as Iztapalapa, Tacuba, and Tepeyac—remained as the main arteries of viceregal circulation.

By superimposing an orthogonal grid over an insular geography intersected by canals, the conquerors created a hybrid typology where fortified ashlar houses coexisted with canoe canals well into the eighteenth century. This plot structure delimited regular lots where the Spanish nobility and mendicant orders founded cyclopean monasteries, reusing andesite and tezontle ashlars from the dismantled pre-Hispanic temples.

Persistence of the original districts

García Bravo's distribution respected the four Mexica ritual quadrants, assigning the civic and religious center to the Spanish layout and relegating the indigenous population to the four peripheral neighborhoods, consolidating a spatial segregation that defined the lake edges for three centuries.

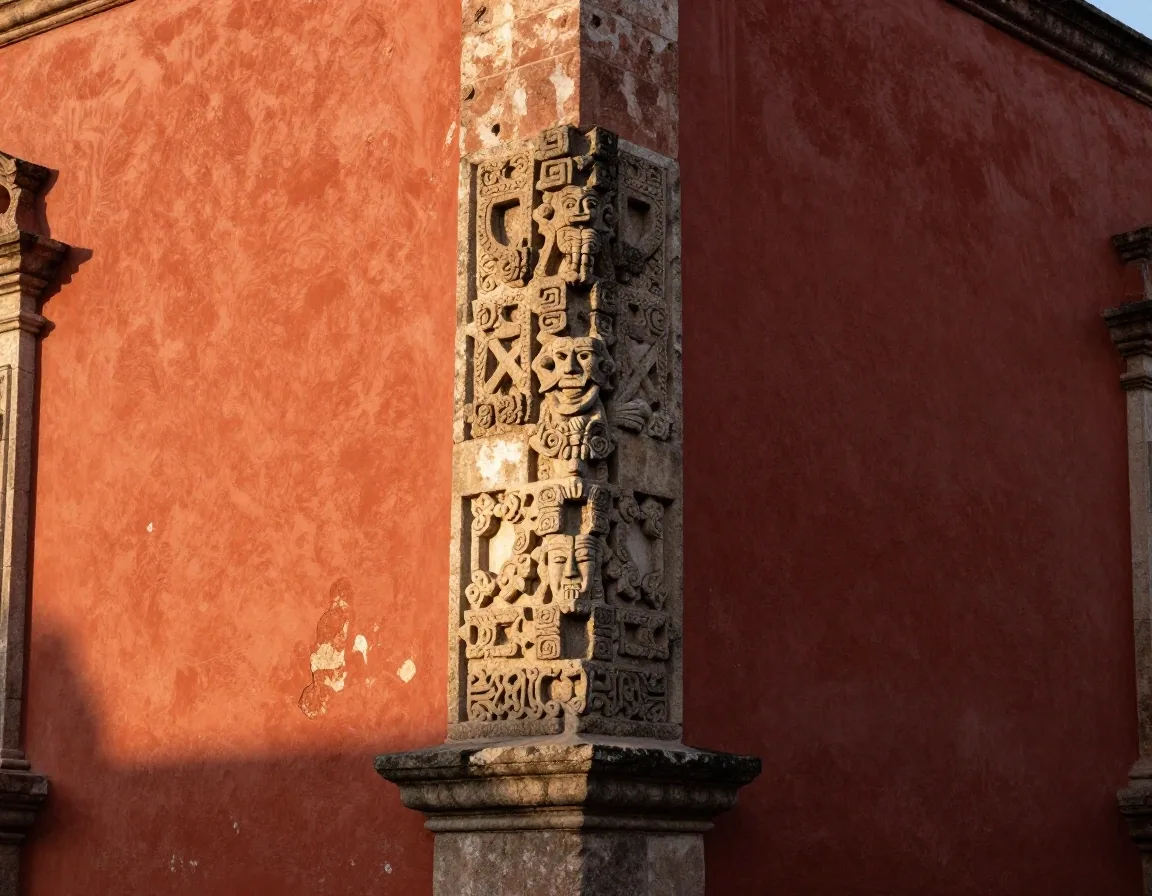
Colonial wall with embedded pre-Hispanic andesite ashlars
STRUCTURAL EVIDENCE

Stratigraphic superposition in viceregal foundations

Tezontle and gray quarry ashlars carved with Mexica bas-reliefs reused as structural cornerstones in the foundational blocks of Tacuba.

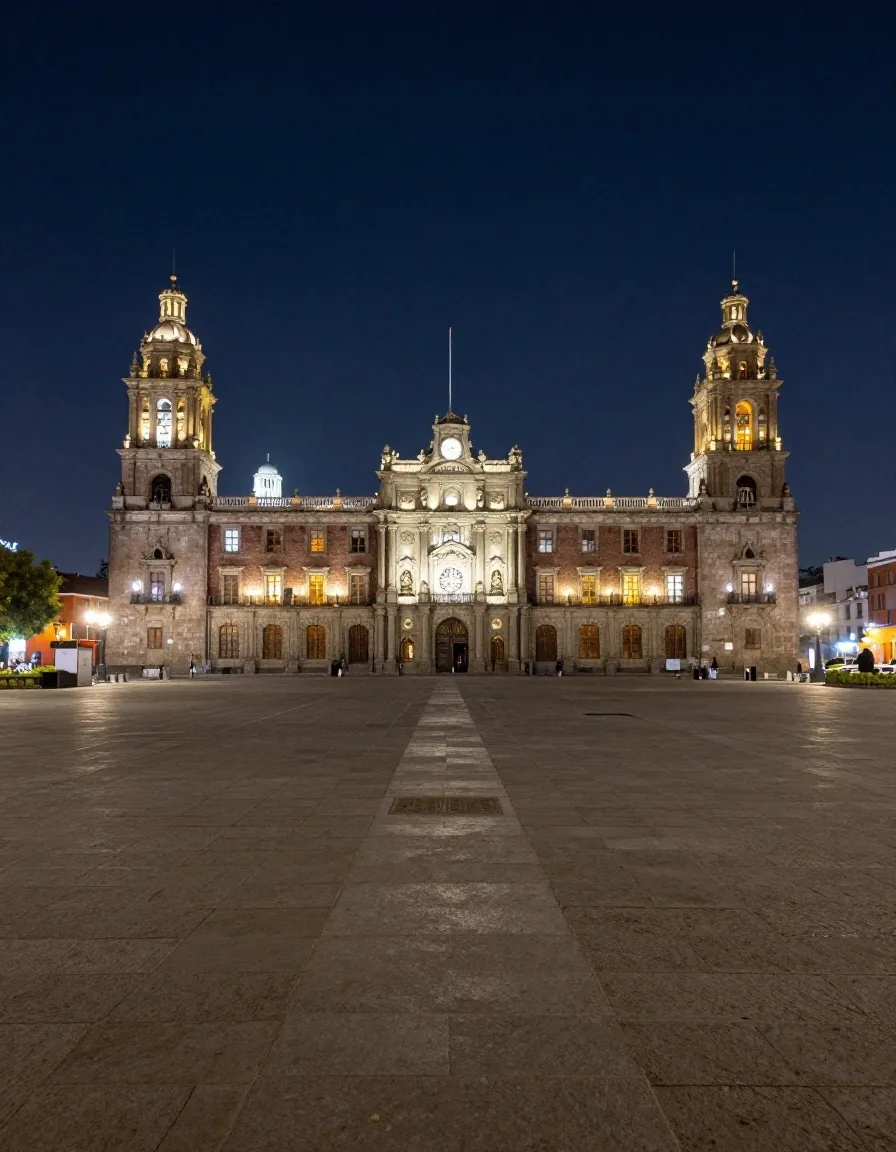
The Plaza de la Constitución and the National Palace at dusk
MONUMENTAL PUBLIC SPACE

46,800 m² of central civic surface

SUPREME CIVIC REALM

The Plaza de la Constitución and its civic weight

Popularly known as the Zócalo due to the unfinished base of an Independence monument planned in 1843 by architect Lorenzo de la Hidalga, this rectangular esplanade of more than forty-six thousand square meters is the civic heart of Mexico. Around it are the buildings of the federal and local powers: the National Palace to the east, the Old City Hall to the south, and the commercial arcades to the west.

Over the centuries, the plaza has transitioned from a chaotic market of trinkets and wooden crates to a stage for military parades, republican civic ceremonies, and massive social demonstrations. Its stone slab floor functions as an urban palimpsest where state rites, community protest, and uninterrupted popular celebration are condensed.

Eastern Axis · Federal Headquarters

The National Palace, built over the New Houses of Moctezuma II, articulated in three monumental courtyards with stone arches and the historical seat of New Spanish and republican power.

Southern Axis · City Council

The Old City Hall and its twin building, characterized by low cushioned arches, viceregal portals, and heraldic decoration of Sevillian tiles and talavera.

RITUAL DUALITY AND FORMAL COLLISION

The Metropolitan Cathedral and the Tabernacle

Three centuries of construction transition: from the Herrerian rigor and eighteenth-century estípite baroque to the enlightened neoclassical, coexisting with the Mexica ceremonial heart.

1573 – 1813 · STYLISTIC SYNTHESIS

The Metropolitan Cathedral of Mexico synthesizes three centuries of stylistic evolution in New Spain. Its construction began formally in 1573 under the plans of Claudio de Arciniega, inspired by the cathedrals of Jaén and Valladolid, and concluded in 1813 with the neoclassical interventions of Manuel Tolsá on the balustrades, the clock, and the sculptures of the theological virtues.

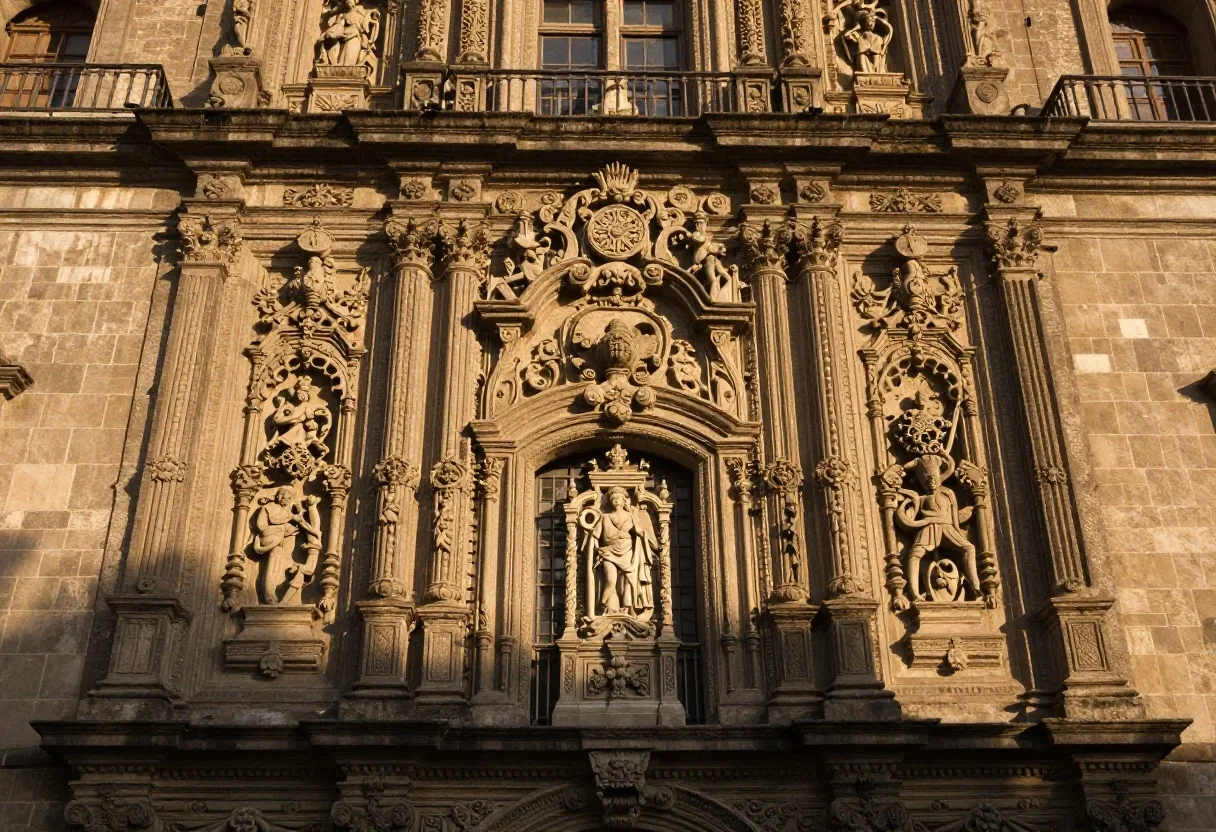
The interior houses masterpieces such as the Altar of the Kings, executed by Jerónimo de Balbás in the purest New Spanish estípite or Churrigueresque baroque. On its eastern side, the Metropolitan Tabernacle, designed by Lorenzo Rodríguez with a Greek cross facade of quarry and tezontle, represents one of the peaks of eighteenth-century baroque on the continent.

Primary Construction Detail

Stone vaulted ceilings supported on 16 free-standing fluted columns and floating foundations on a cedar grid to counteract the clayey lake soil.
1325 – 1521 · SACRED PRECINCT

Templo Mayor and the archaeological dialogue

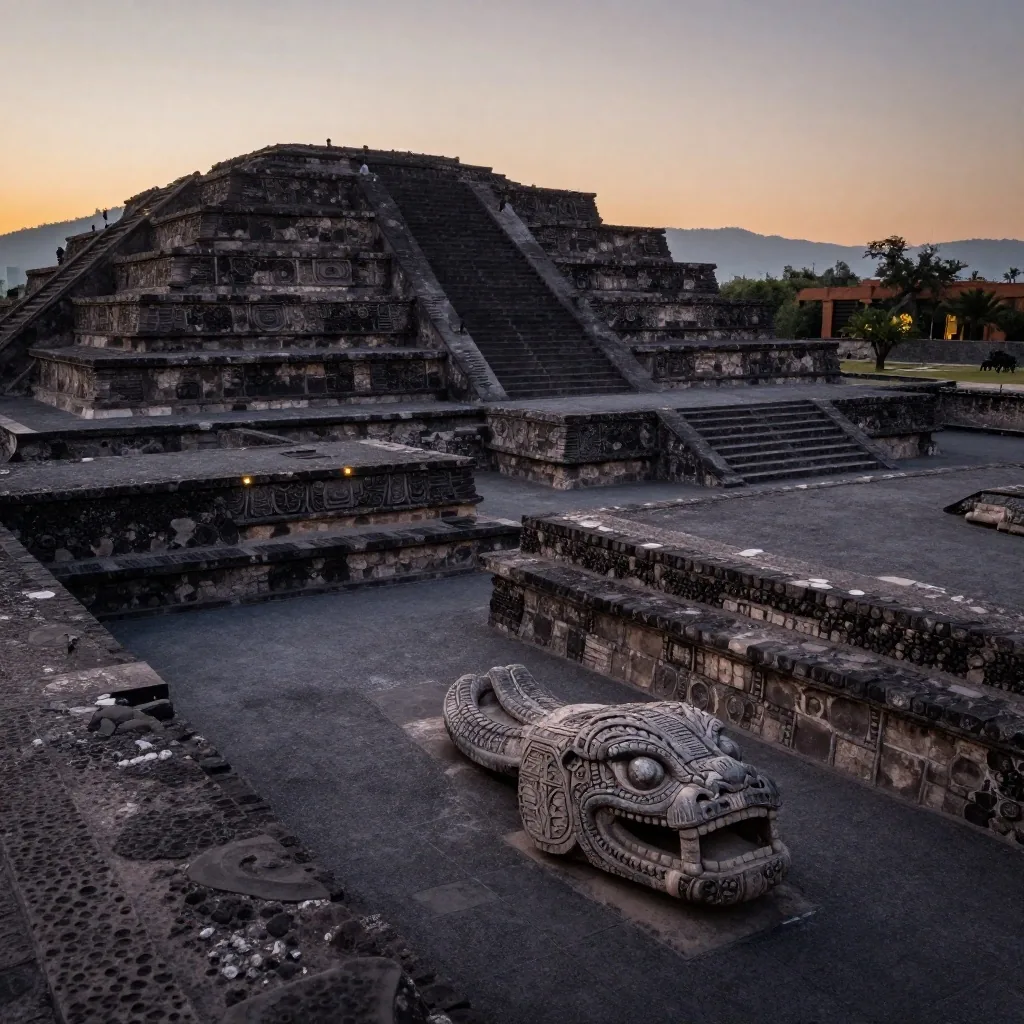
Behind the Cathedral lies the Sacred Precinct of the Templo Mayor of Tenochtitlan, systematically rediscovered after the fortuitous finding of the Coyolxauhqui monolith in 1978. Excavations by archaeologist Eduardo Matos Moctezuma revealed seven superimposed construction stages, reflecting the political growth of the Mexica empire between 1325 and 1521.

In the adjacent site museum, thousands of ceremonial offerings found in situ are exhibited, including votive knives, polychrome stone funerary urns, and the colossal relief of Tlaltecuhtli, goddess of the earth. The pedestrian walkway allows for direct observation of the superposition of stuccoed walls in front of the adjacent colonial foundations.

Detail of the estípite portal of the Metropolitan Tabernacle
EIGHTEENTH-CENTURY ESTÍPITE BAROQUE

Facade sculpted by Lorenzo Rodríguez (1749)

Archaeological excavations of the superimposed stages of the Templo Mayor
SUPERIMPOSED STAGES

Seven imperial ceremonial expansions

CORRIDOR OF STATELY RESIDENCES

Moneda Street and the viceregal palaces

Moneda Street preserves one of the most notable palatial densities in Latin America. In its initial section was the Royal Mint, today the National Museum of World Cultures, which guards a sober viceregal cloister and rooms dedicated to universal civilizations. Meters further on, the Archbishop's Palace stands out, built on the foundations of the pre-Hispanic temple of Tezcatlipoca, as well as the church of Santa Inés with its convent of Conceptionist nuns.

These mansions exhibit cushioned portals, continuous wrought-iron balconies, and chamfered corners where pre-Hispanic serpentine heads were frequently embedded as construction waste and symbolic trophies. The facades combine the porous red of light tezontle with the solidity of gray Chiluca quarry stone.

MONEDA 13 · MAIN CLOISTER

Royal Mint

Founded in 1535, it was the first mint on the American continent. Its two-level factory around a monumental courtyard with semicircular arches testifies to the viceregal silver boom.

Current headquarters: National Museum of World Cultures
MONEDA 4 · ARCHIEPISCOPAL SEAT

Archbishop's Palace

Erected in 1530 by Friar Juan de Zumárraga over the ruins of the teocalli of Tezcatlipoca. It stands out for its sober neoclassical portal and its courtyards with colonial mixed-line arches.

Custody of the SHCP Art Museum
ACADEMIA 13 · FEMALE CLOISTER

Temple and Convent of Santa Inés

Established in 1600 for Conceptionist nuns. It preserves a twin Mannerist portal and its former cloister now houses the art collection of the Museo José Luis Cuevas.

Includes the monumental sculpture La Giganta in its courtyard
NEW HISPANIC MATERIALITY

Tezontle and Chiluca Stone

The combined use of vesicular volcanic tezontle and gray stone mitigated the weight load on the lacustrine clays, while simultaneously granting the ash-red chromatic identity typical of the viceroyalty.

Construction technique regulated since the 17th century
SILVERSMITHS' CORRIDOR

Madero pedestrian street and the Palacio de Iturbide

The main ceremonial causeway between the Zócalo and the Alameda Central concentrates noble residences that manifest the opulence of the 18th-century mining aristocracy.

The Francisco I. Madero pedestrian corridor links the Plaza de la Constitución with the Alameda Central. Along this path of intense citizen flow stands the Palacio de Iturbide, originally the residence of the Counts of San Mateo de Valparaíso, designed by Francisco Guerrero y Torres in the 18th century.

Its facade of red tezontle and gray stone stands out for its slender lookout tower and an interior courtyard surrounded by four-level arcades that represent the most ambitious private residential scale of the viceregal era. In 1821, Agustín de Iturbide accepted the crown of the First Mexican Empire from its balconies.

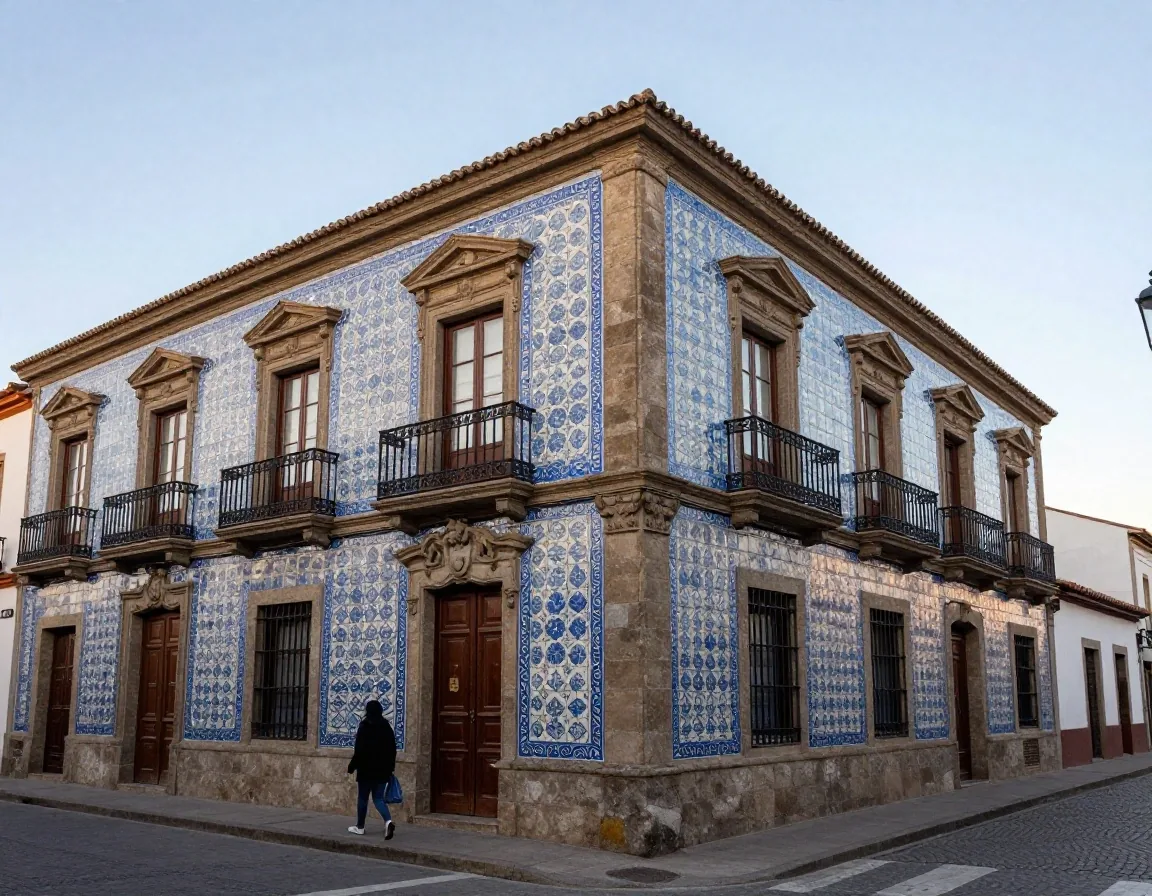
Further ahead, the Casa de los Azulejos, residence of the Counts of the Valley of Orizaba completely covered in cobalt blue and white Talavera poblana ceramic, and the San Francisco convent complex testify to the corporate wealth and Franciscan devotion that structured the main square.

Talavera poblana facade of the Casa de los Azulejos
POLYCHROME POBLANA CERAMIC

House of the Counts of the Valley of Orizaba (18th Century)

More than one hundred thousand handcrafted tiles made in Puebla cover the three exterior sides of this palatial Baroque residence.

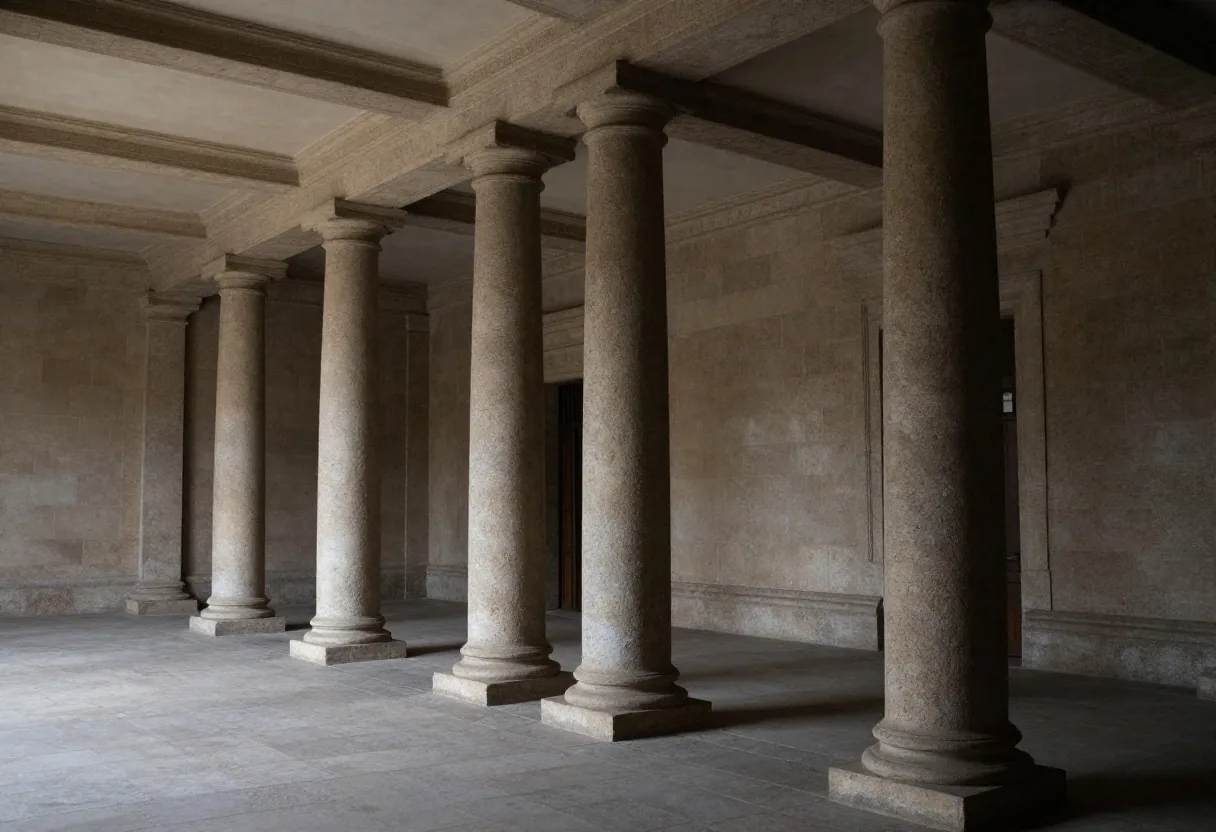
Main Neoclassical courtyard of the Palacio de Minería by Manuel Tolsá
VICEREGAL NEOCLASSICAL SUMMIT

Royal Mining Seminary · Manuel Tolsá (1813)

ENLIGHTENMENT AND MONUMENTAL GEOMETRY

Palacio de Minería and the legacy of Manuel Tolsá

On Tacuba Street stands the Palacio de Minería, the culmination of Hispanic-American Neoclassical architecture completed around 1813. The famous Valencian architect and sculptor Manuel Tolsá conceived this building to house the Royal Mining Seminary, endowing it with a monumental facade with Doric and Ionic columns, a lavish central courtyard with segmental arches, and a monumental double-ramp ceremonial staircase.

Its historic halls house 19th-century scientific instruments, specialized libraries, and a chapel decorated with Marian paintings by Rafael Ximeno y Planes. The geometric sobriety of Minería marked the definitive aesthetic transition against the previous Baroque exuberance, embodying the rationalist ideal of the Hispanic Enlightenment on the eve of independence.

Plaza Manuel Tolsá and Equestrian Statue

In front of Minería, the open esplanade hosts the colossal sculpture of Charles IV —known as El Caballito—, also cast in bronze by Tolsá in 1803, surrounded by the National Museum of Art (MUNAL) and the Postal Palace.

AMERICA'S PRIMORDIAL PUBLIC GARDEN

The Alameda Central and its 19th-century surroundings

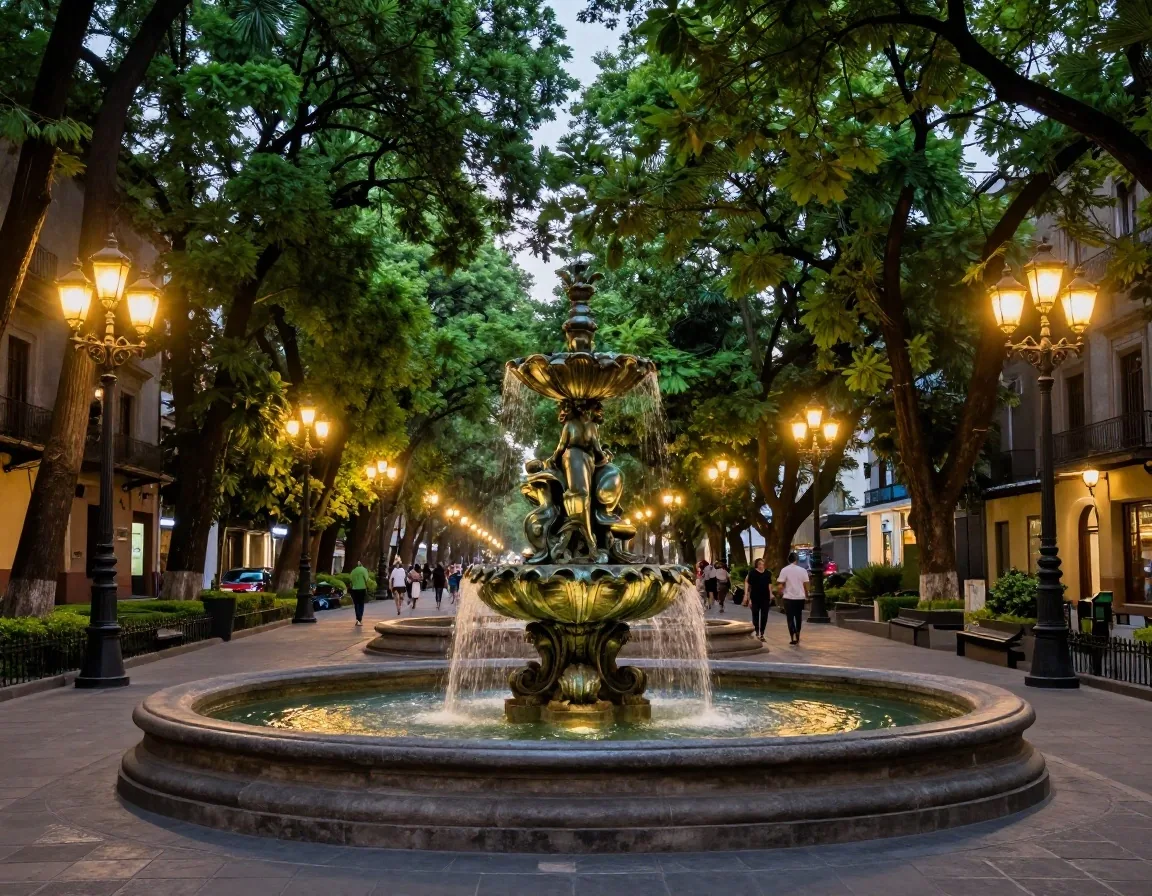
Established in 1592 by Viceroy Luis de Velasco as a recreational park for the viceregal nobility, the Alameda Central is the oldest public garden in America. Its tree-lined paths with poplars, ash trees, and jacarandas have witnessed successive renovations, from the installation of bronze mythological fountains in the 19th century to its comprehensive landscape rescue in 2012.

On its south side is the Hemiciclo a Juárez, a semicircular Carrara marble monument inaugurated during the Independence Centennial celebrations in 1910 by Porfirio Díaz, while its north flank gathers sites of notable heritage value such as the Museo Franz Mayer —former convent hospital of San Juan de Dios— and the National Museum of Print.

South Side · Republican Memory

The Hemiciclo a Juárez displays an allegorical sculptural ensemble in white Italian marble commemorating the restoration of the Republic.

North Side · Hospital of San Juan de Dios

The viceregal cloister of the Museo Franz Mayer houses one of the finest collections of decorative arts, silverware, and New Hispanic furniture in the country.

Tree-lined paths and bronze fountains in the Alameda Central
HISTORICAL LANDSCAPING

Tree-lined layout founded in 1592

Renaissance orthogonal arrangement of diagonal paths that converge in octagonal fountains with European mythological sculpture.

FROM PORFIRIAN ECLECTICISM TO POST-REVOLUTIONARY ART DÉCO

Palacio de Bellas Artes: from Porfirism to Art Déco

Culmination of the national opera house: a Porfirian shell clad in Carrara marble transformed inside into an Art Déco sanctuary with the largest muralist gallery of the 20th century.

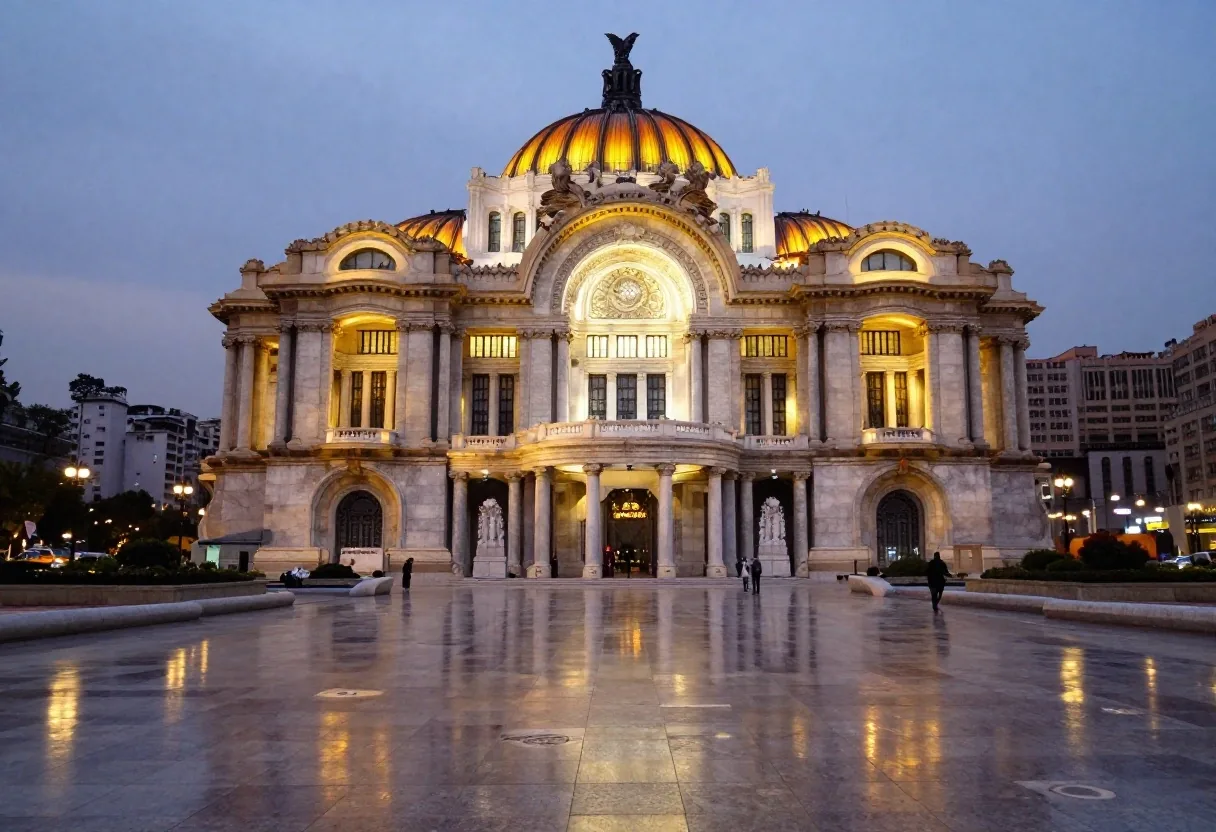
Palacio de Bellas Artes illuminated with its yellow domes
ECLECTIC ARCHITECTURE & CERAMIC DOME

Design by Adamo Boari (1904) and Federico E. Mariscal (1934)

HISTORICAL-CONSTRUCTIVE TRANSITION

At the eastern end of the Alameda stands the Palacio de Bellas Artes, whose construction began in 1904 under the direction of Italian architect Adamo Boari and was interrupted by the outbreak of the revolution in 1910 and the premature sinking of its formidable steel structure. Boari conceived an eclectic exterior structure dominated by Italian marbles and sculptures of European modernist inspiration.

The interior, completed in 1934 by Mexican architect Federico E. Mariscal, took a radical turn towards Art Déco, using stylized pre-Hispanic sculptural motifs in polished bronze, wrought iron, and national black marble.

In its upper lobbies, monumental murals by Rivera, Orozco, Siqueiros, Tamayo, and Camarena are displayed, articulating an unsurpassed gallery of post-revolutionary plastic art.

PRESERVATION AND ACCESS CRITERIA

Conservation standards and practical recommendations

Guidelines for responsible visiting of the heritage perimeter, museum hours, and access via the metropolitan transport network.

How does lacustrine sinking affect the monuments of the Center?

The constant transit of millions of people and the phenomenon of differential sinking derived from the extraction of water from the underground aquifer generate severe structural unevenness in temples and mansions. The Metropolitan Cathedral, for example, underwent an ambitious soil sub-excavation program between 1993 and 2000 to level its crypts and towers.

When touring these sites, visitors are strictly requested not to lean on ancient balustrades, to maintain silence in active temples, and to respect footwear restrictions on suspended archaeological walkways at Templo Mayor.

What are the opening hours and institutional closing days?

The vast majority of museums in the main square usually operate from Tuesday to Sunday between ten in the morning and five or six in the afternoon (10:00 - 17:00 / 18:00 hrs). Mondays are days dedicated exclusively to conservation tasks, technical maintenance, and rest for museum staff in almost all federal and state venues.

Churches and cathedrals remain accessible during the mornings and afternoons every day, although tourist access to presbyteries and choirs is restricted during Sunday liturgical services.

What are the most efficient transport options for the main square?

For efficient travel, the Collective Transport System (Metro) offers the most direct connections: the Zócalo/Tenochtitlan station (Line 2) leads directly to the central esplanade; the Allende station (Line 2) allows agile access to Tacuba Street and Minería; and the Bellas Artes station (Lines 2 and 8) connects with the Alameda Central and the theater palace.

Likewise, Metrobús Line 4 (South Route and North Route) surrounds the historic perimeter with strategic stops at Museo de San Carlos, República de Chile, Teatro del Pueblo, and San Lázaro.

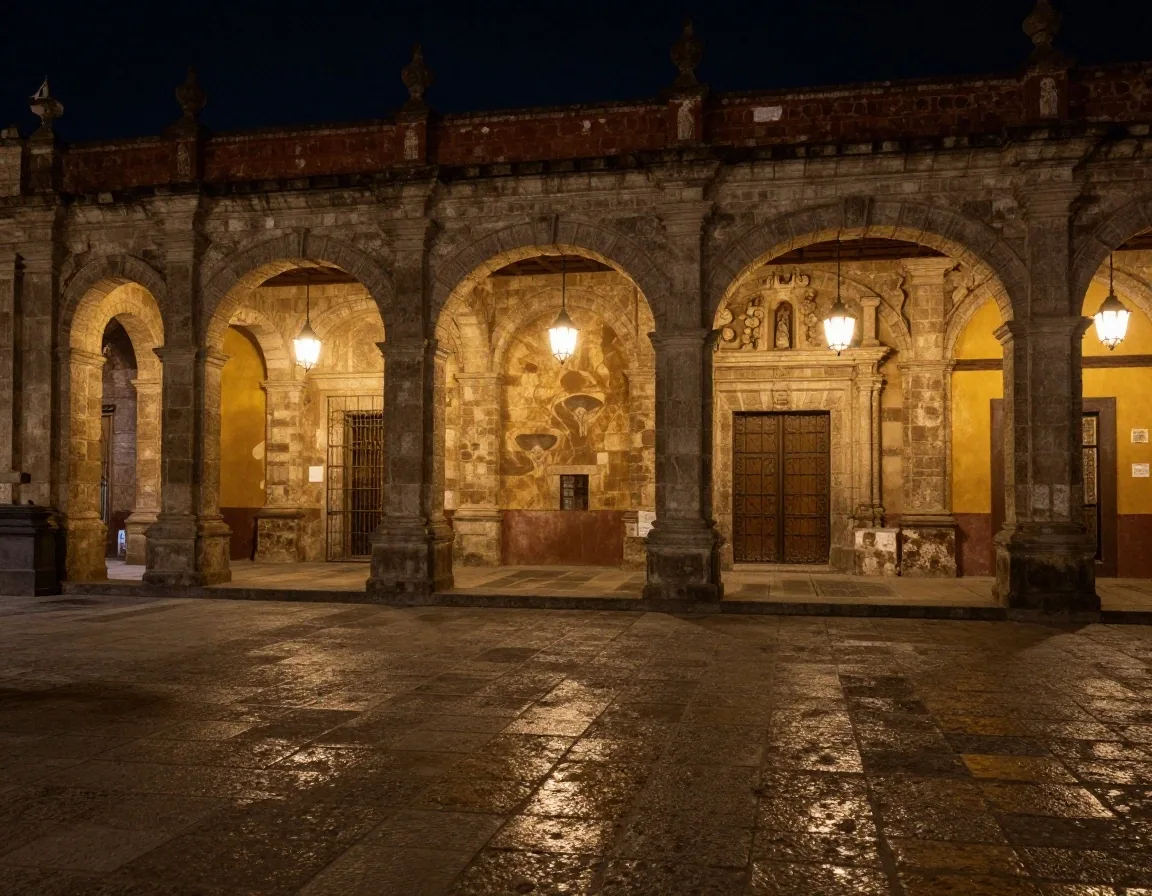
Night atmosphere of colonial arcades in the Historic Center
HERITAGE EXPEDITION · MEXICO CITY

Access to the Archaeological and Urban Collection

Continue your journey through the civilizational strata of the Valley of Mexico by exploring curated monographic routes, architectural conservation guides, and operational recommendations for your stay in the capital.